
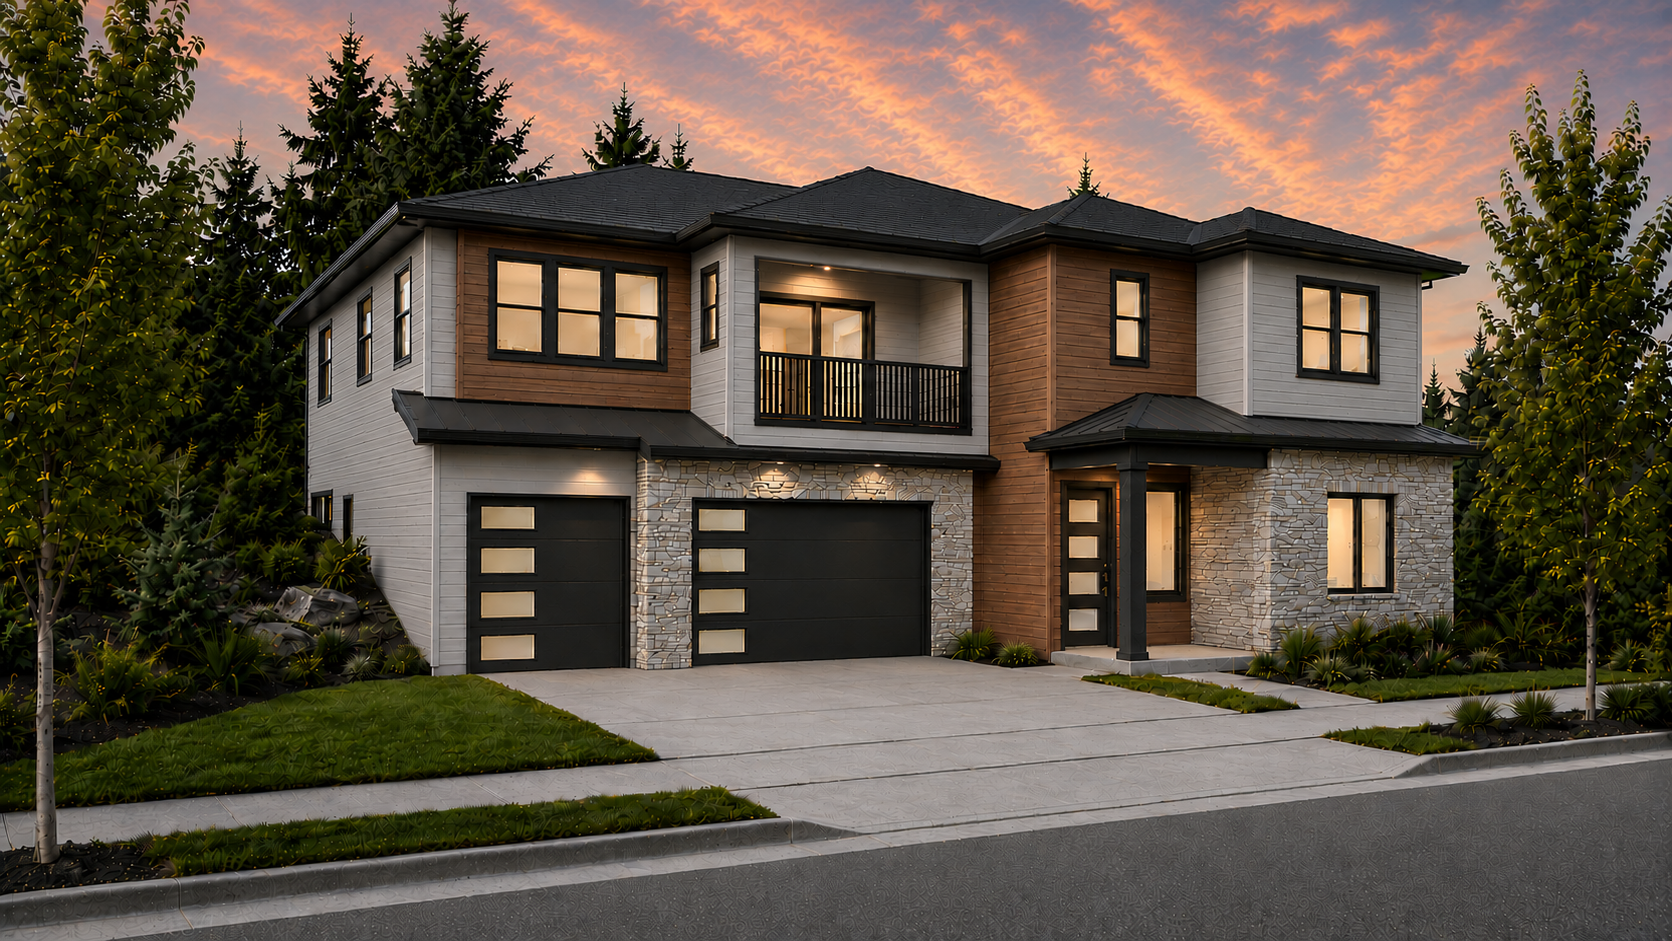
Centerpoint Heights
The Summit
2236 SATTER ST.
WEST LINN, OR 97068
3
Car Garage
3695
Square Feet
4.5
Baths
5
Bedrooms
2 Story Garage Under
Starting from
$1,549,999
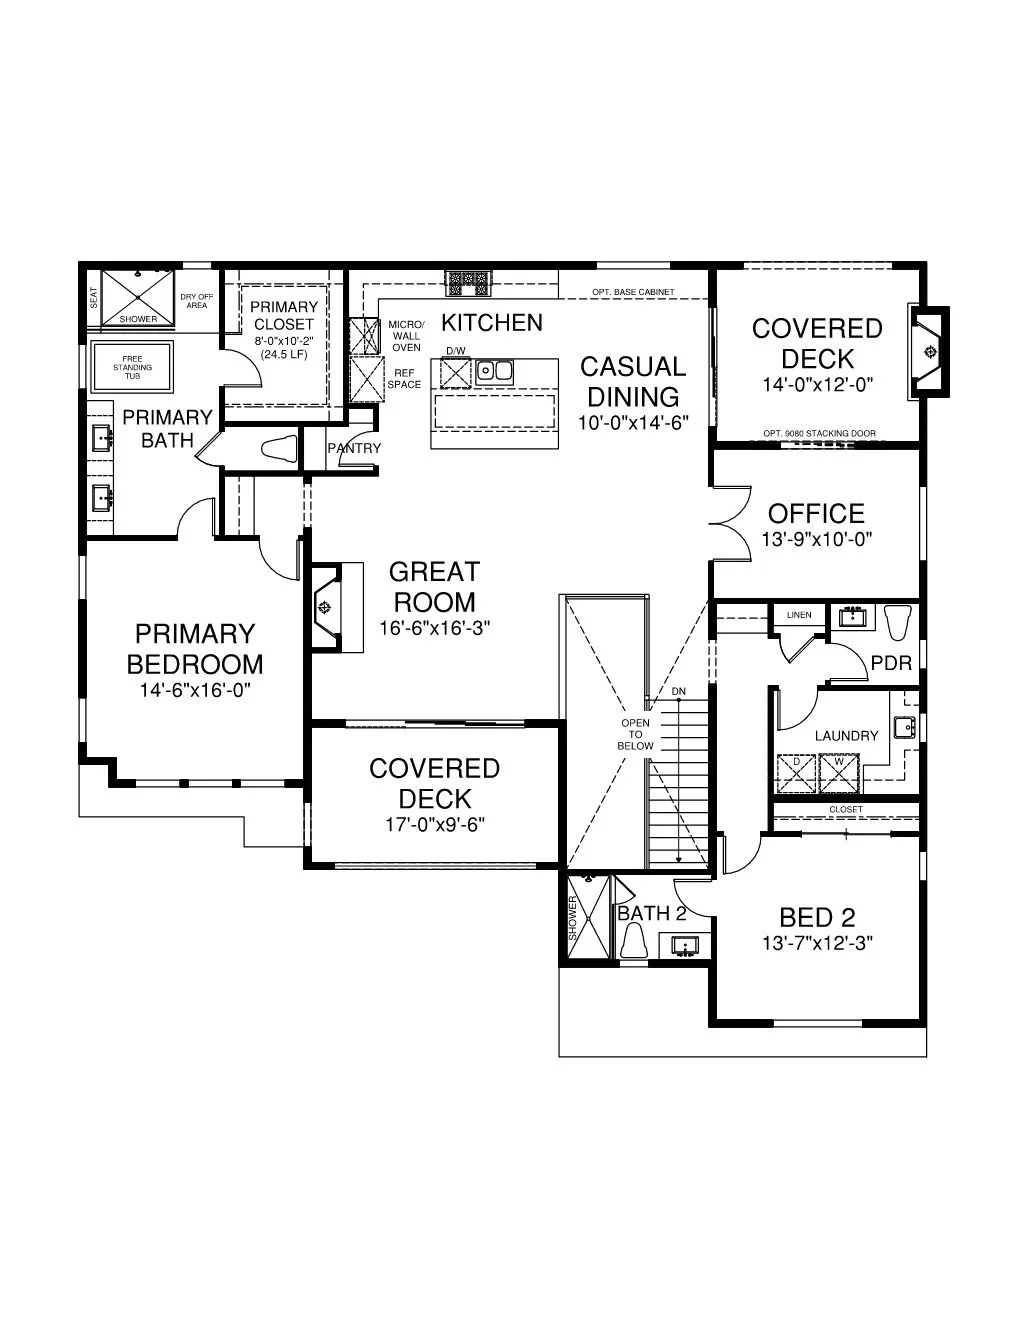
Introducing The Summit at Centerpoint Heights — a thoughtfully designed two-level home offering 5 bedrooms, 4.5 bathrooms, and a spacious 3-car garage. Designed to live like a main-level home, The Summit places the spaces you use most at the heart of everyday living. The main level features a private primary suite, dedicated office, laundry room, and an open-concept kitchen, casual dining area, and great room designed for both comfort and connection. Two covered outdoor living spaces extend the home's livability — one seamlessly connected to the casual dining area and kitchen, and the other opening from the great room through a dramatic multi-slide glass door. Together, these inviting outdoor spaces create effortless indoor-outdoor flow, ideal for entertaining, relaxing, and enjoying the Pacific Northwest lifestyle year-round. An additional ensuite bedroom completes the main level, offering flexibility for family or guests.
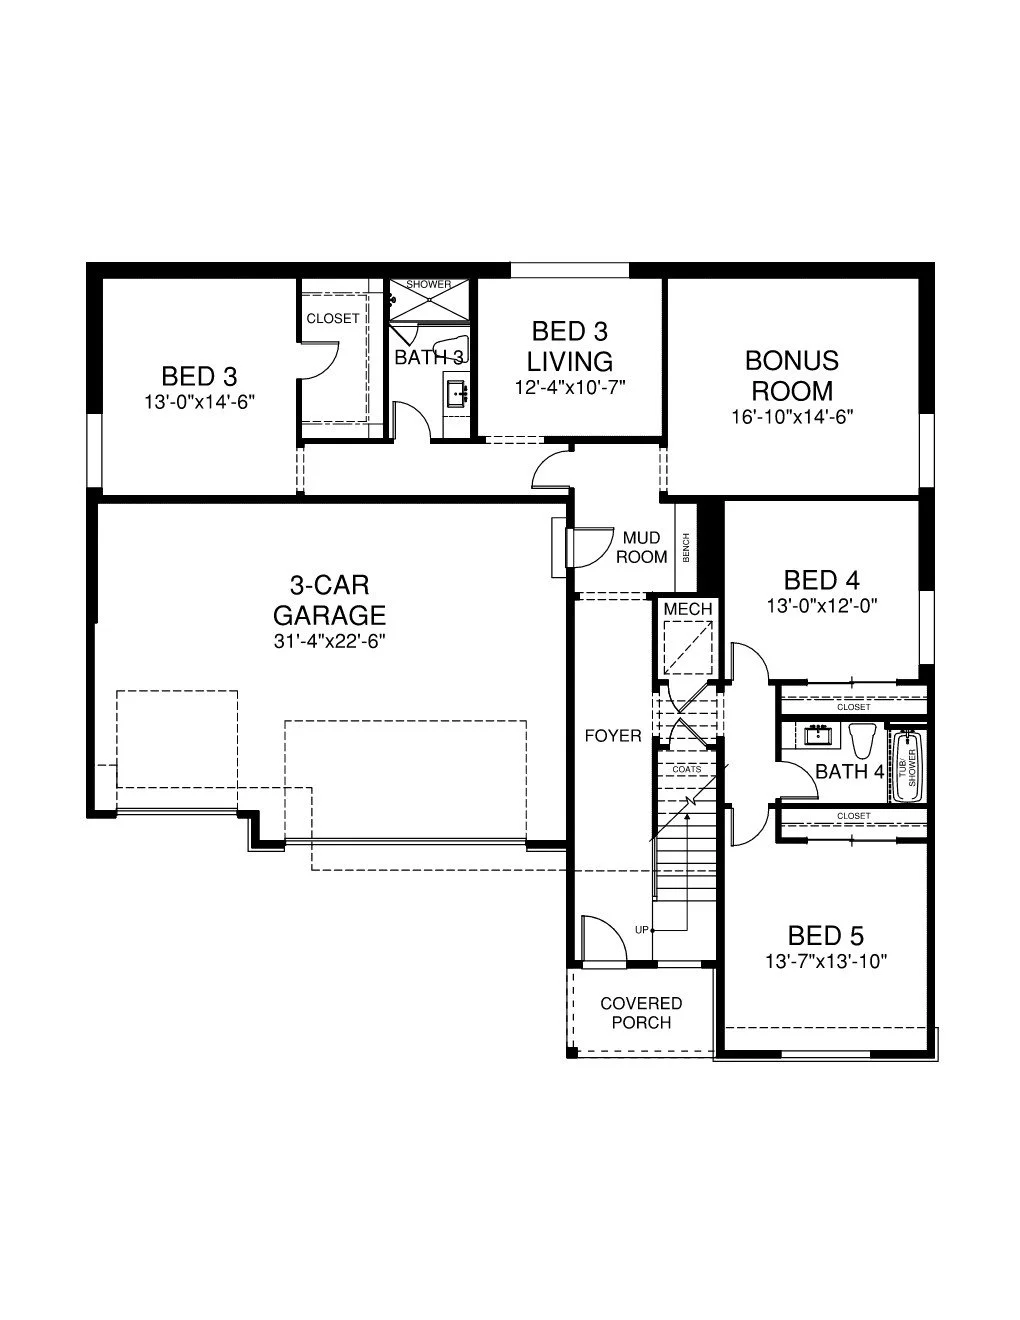
The lower level is thoughtfully designed to support a variety of living arrangements, including multi-generational living. A private bedroom and ensuite with its own living area provides comfort and independence, while two additional bedrooms and a full bathroom offer space for family or guests. A spacious bonus room creates opportunities for recreation, media, fitness, or hobbies, while direct access to the 3-car garage adds everyday convenience.
With refined finishes, flexible living spaces, and the ease of main-level living, The Summit offers a thoughtful balance of comfort, functionality, and elevated design at Centerpoint Heights.
Living Spaces
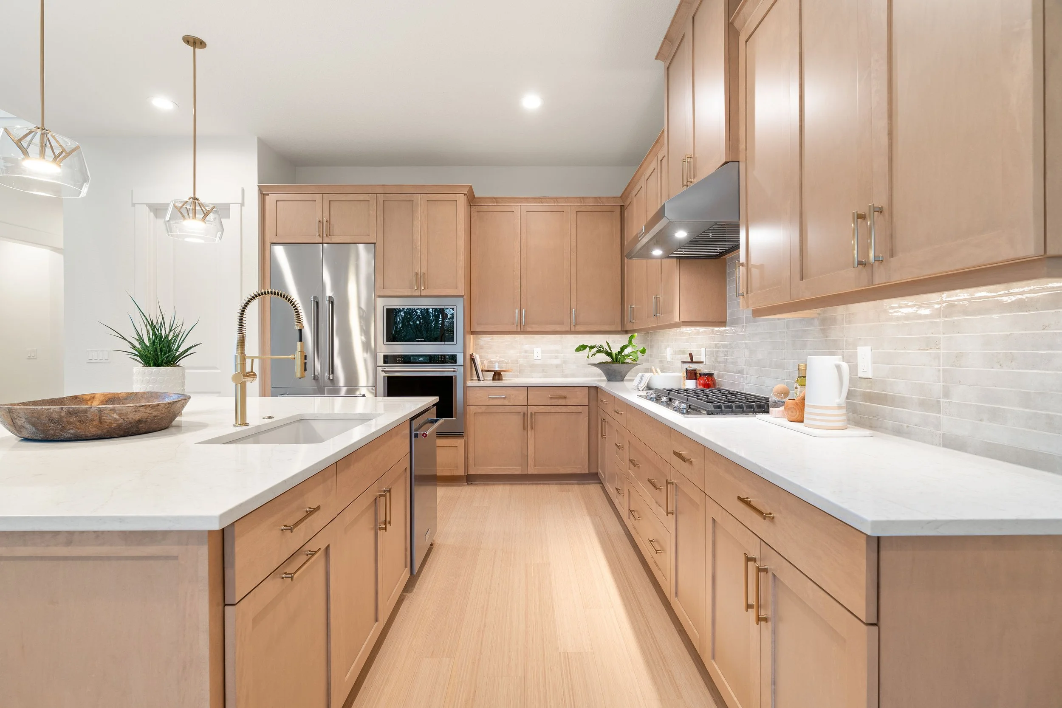
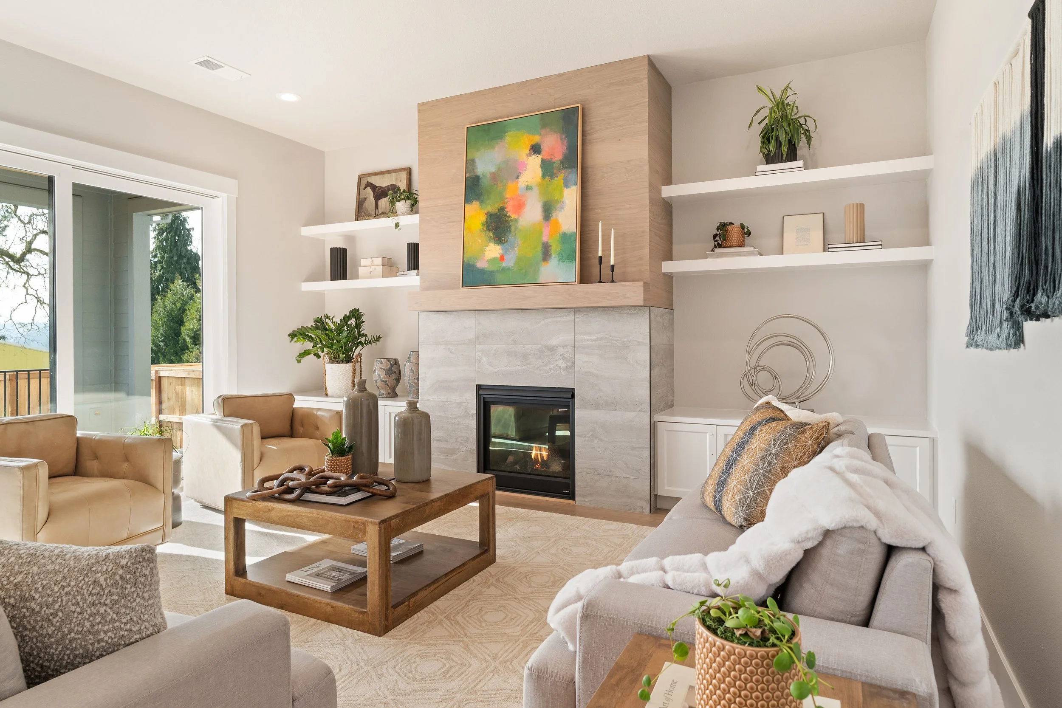
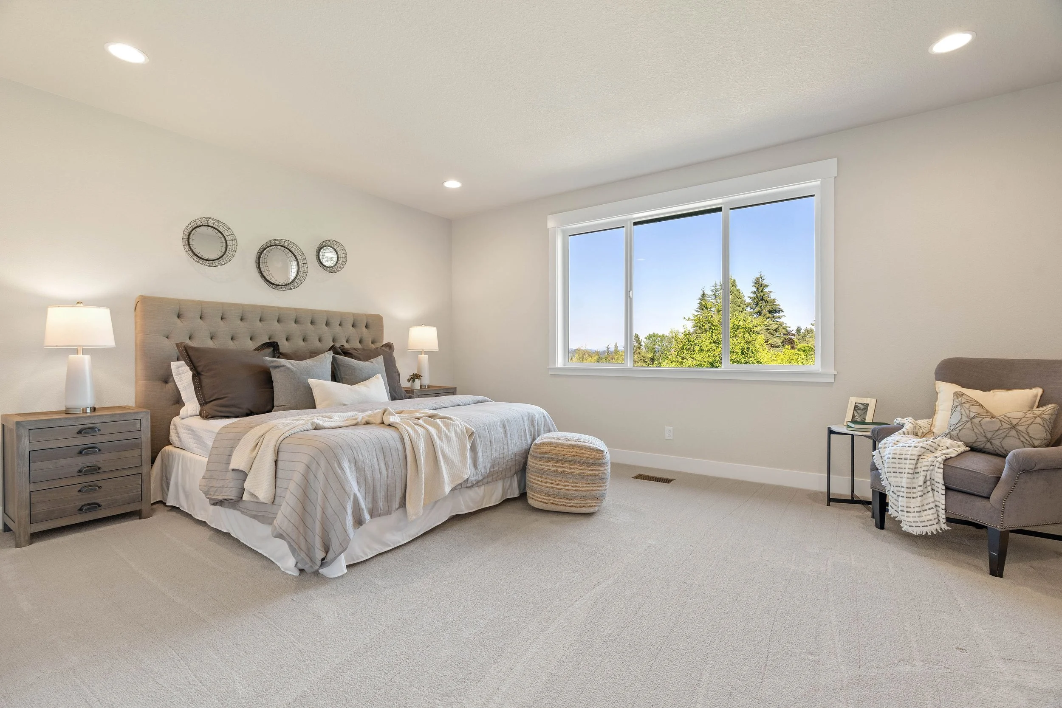
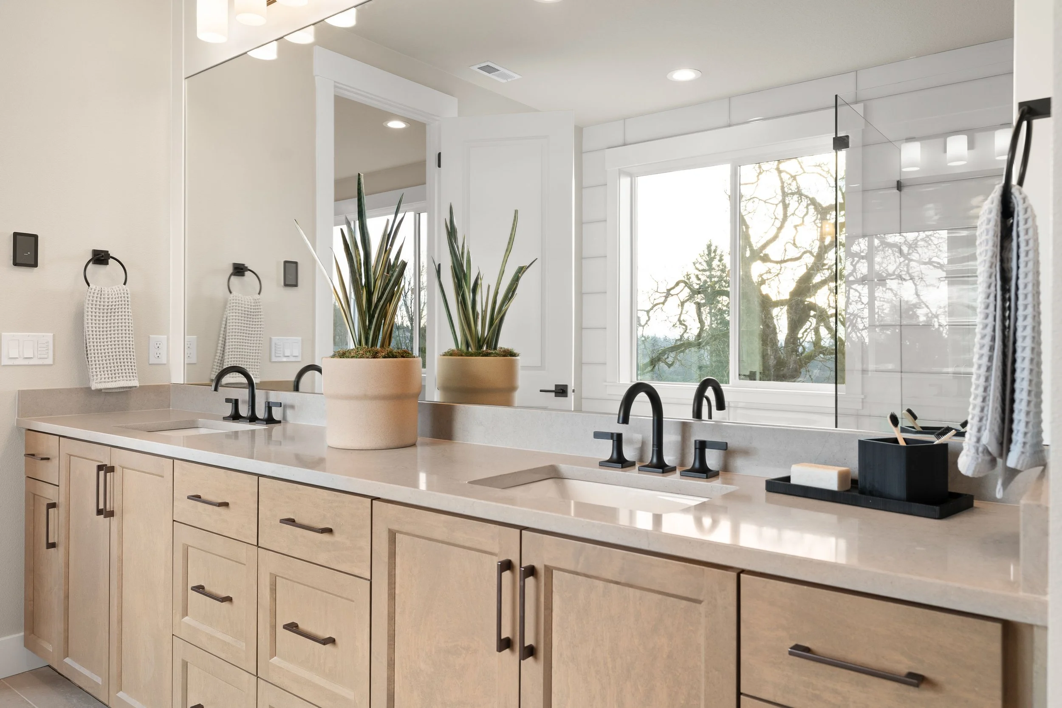
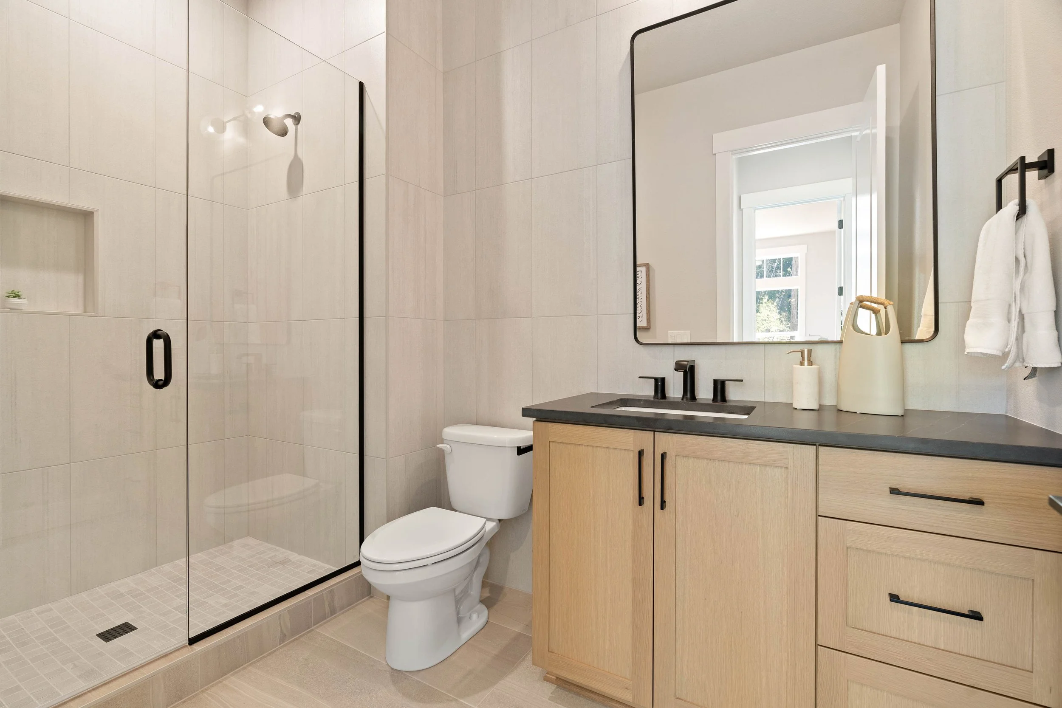

sample images from other Portlock Company homes
Get In Touch
Want to inquire about a property or community? Send us a note and we’ll get back to you right away.