
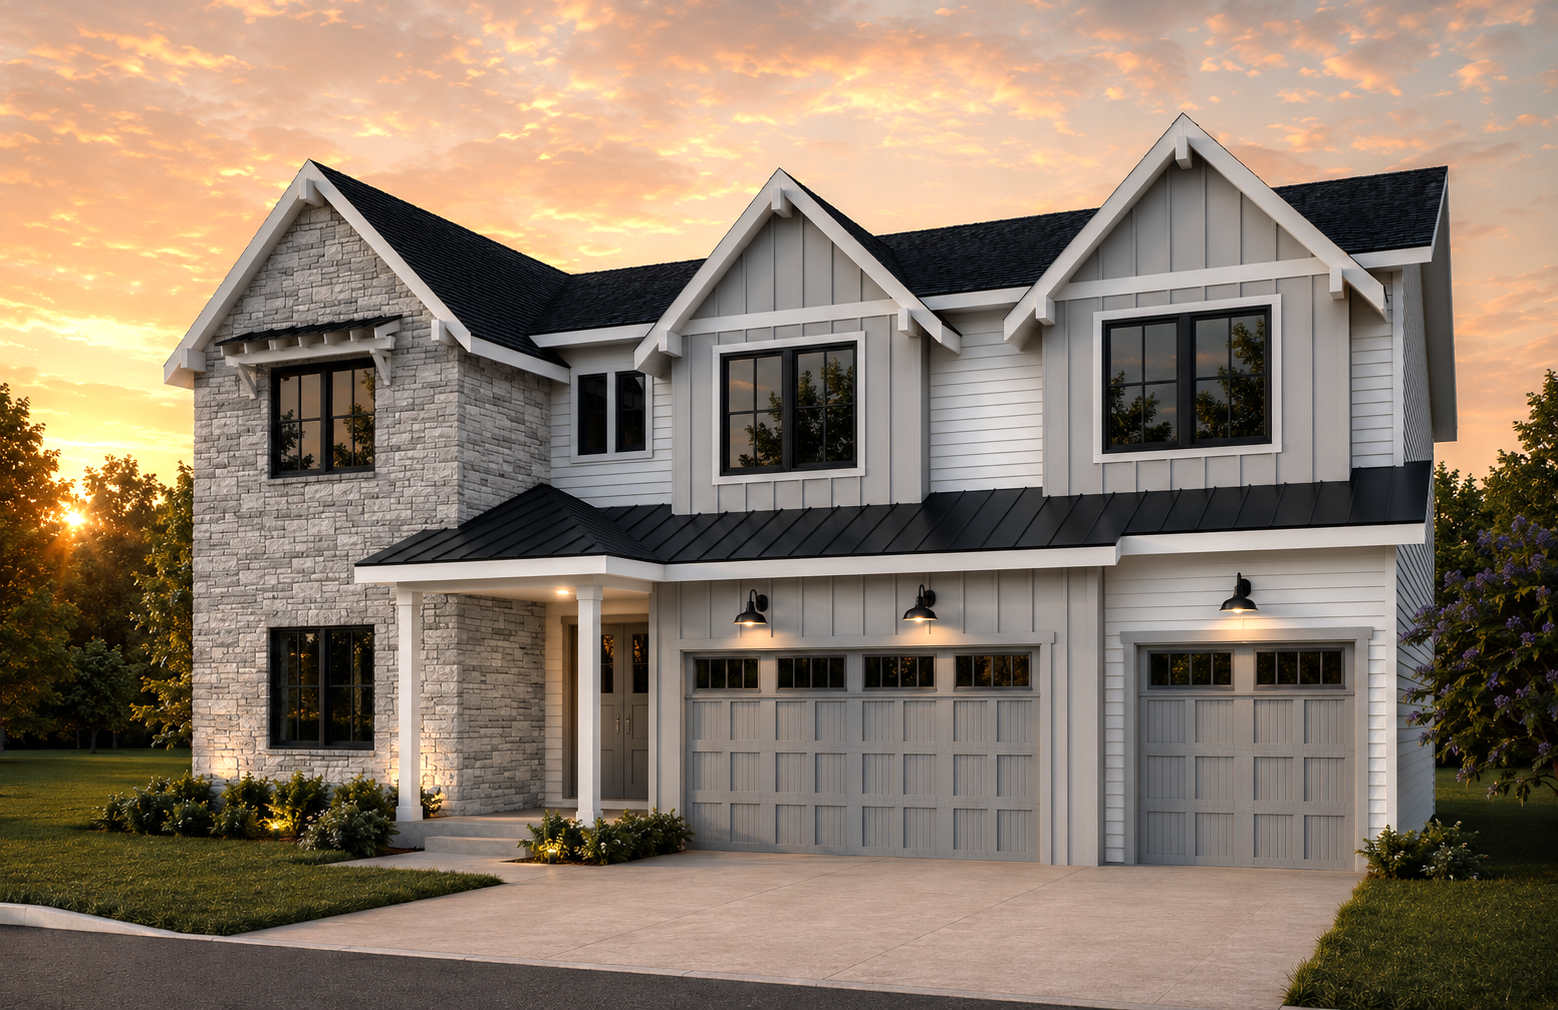
The Woods at Cedaroak
The Timberline
3881 CEDAROAK DRIVE
WEST LINN, OR 97068
5
Bedrooms
4
Baths
3
Car Garage
4026
Square Feet
2 Story
Coming Soon
Starting from $1,749,999
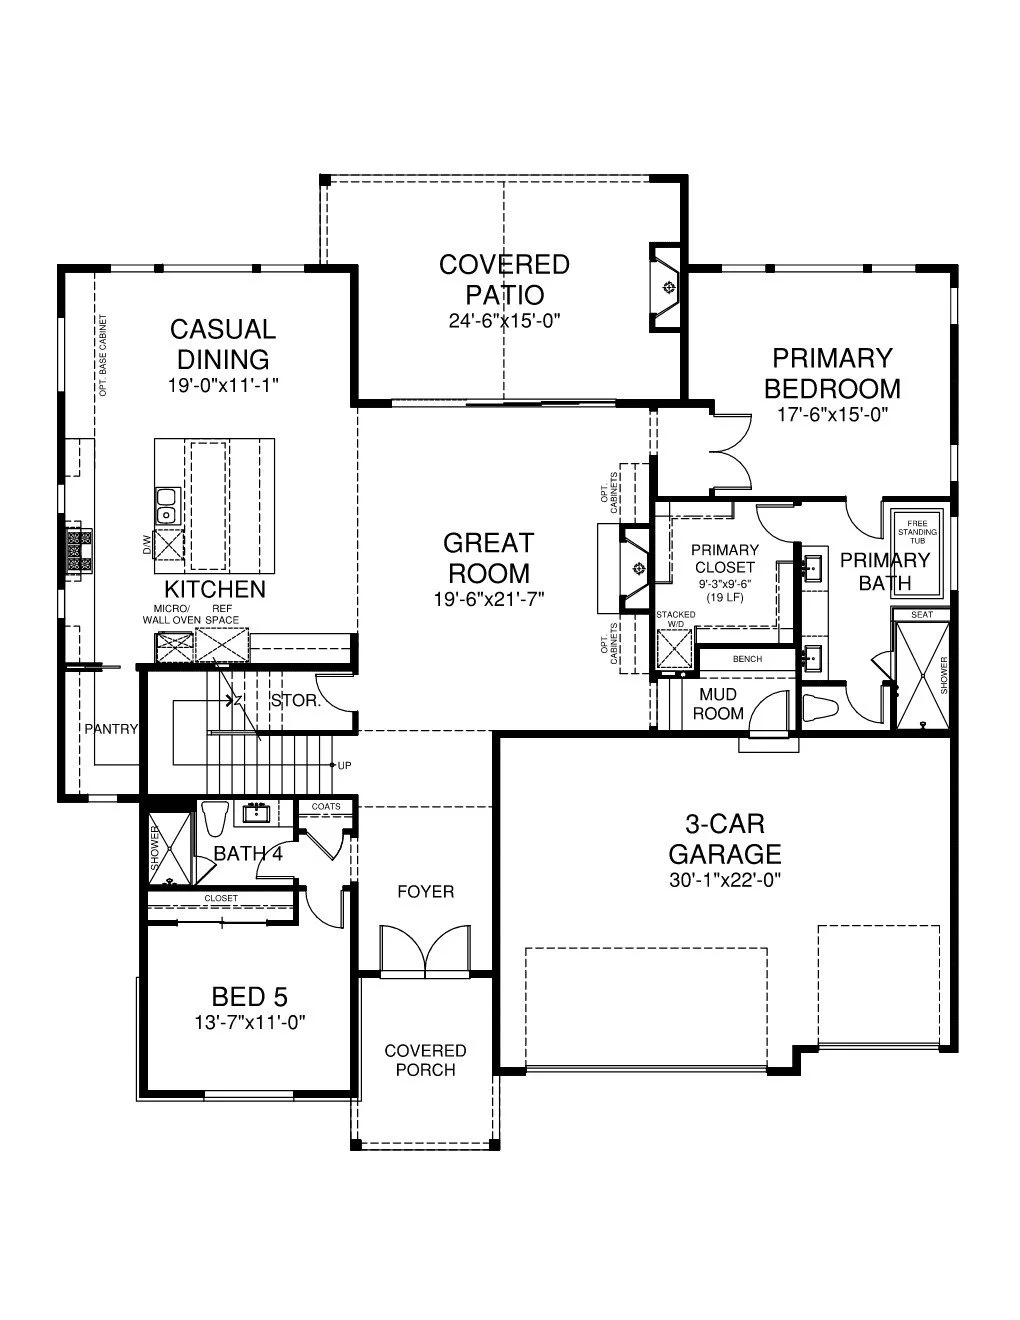
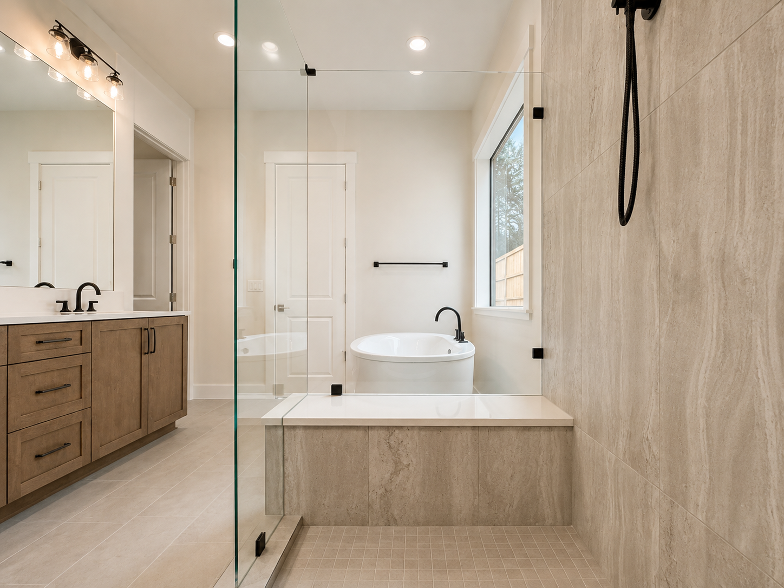
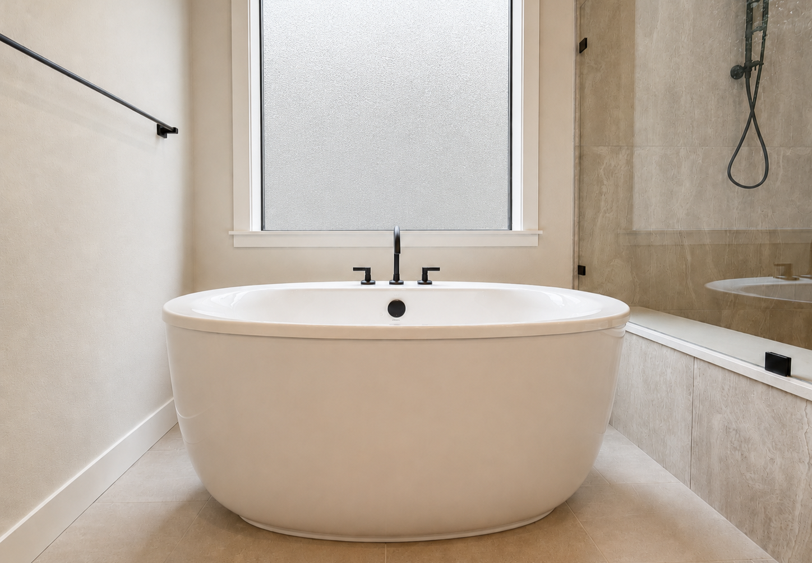
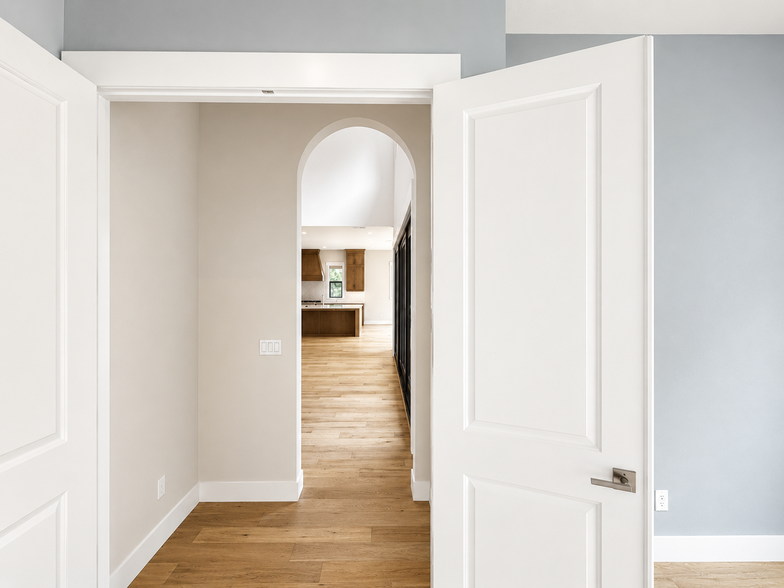
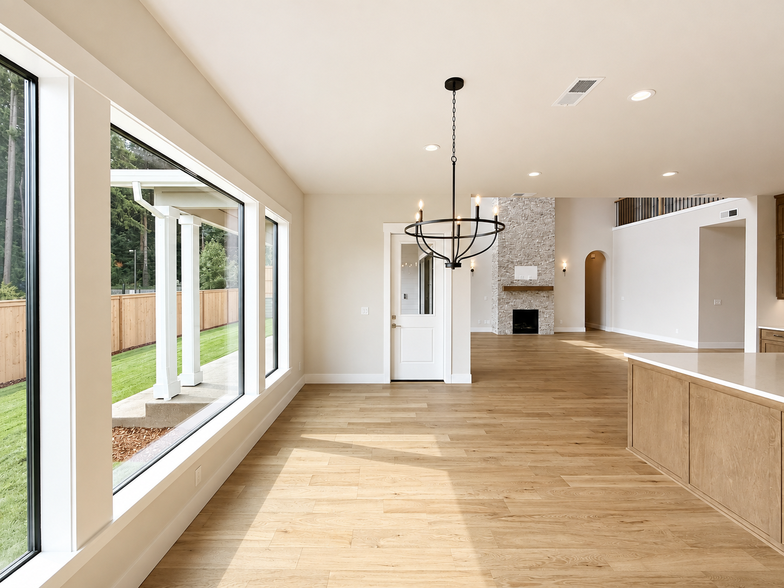
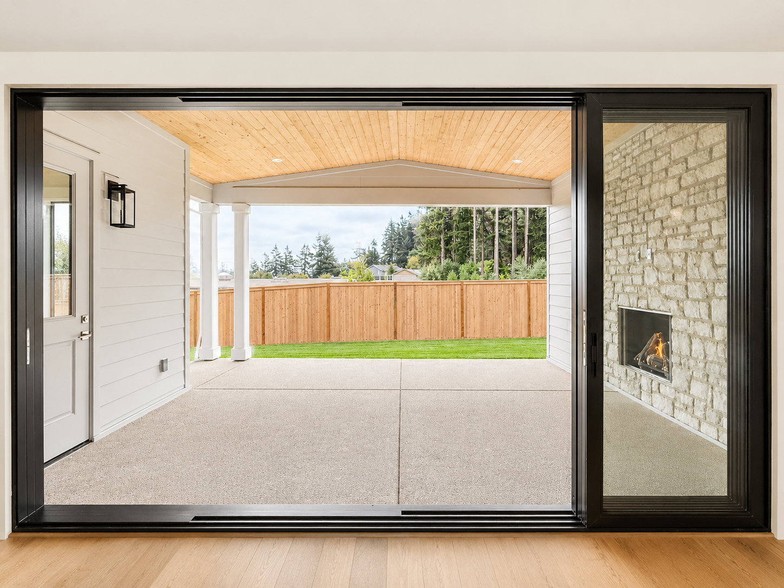
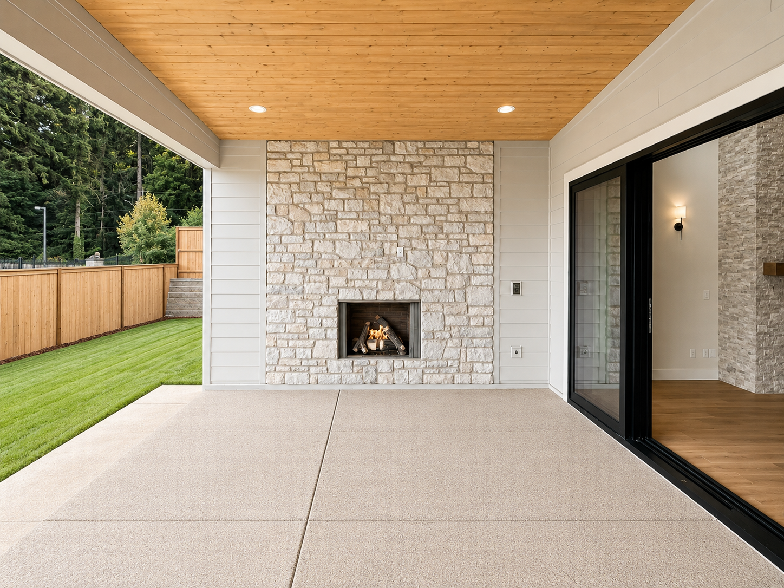
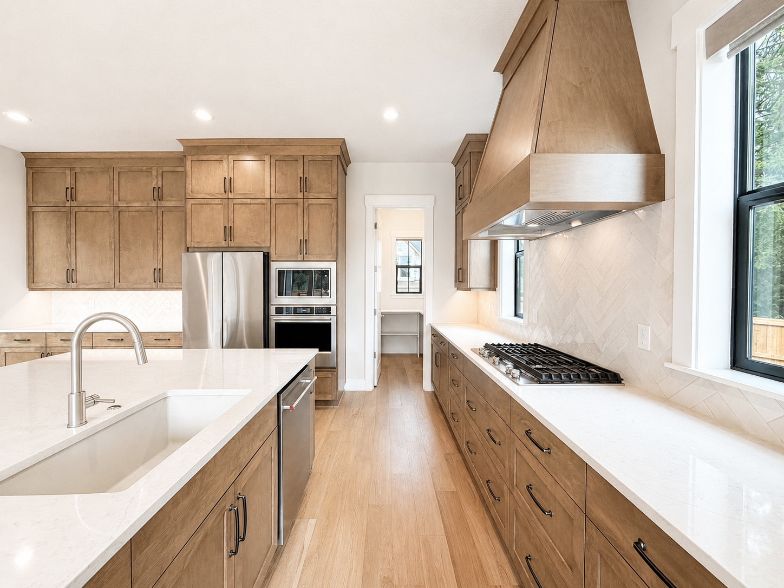
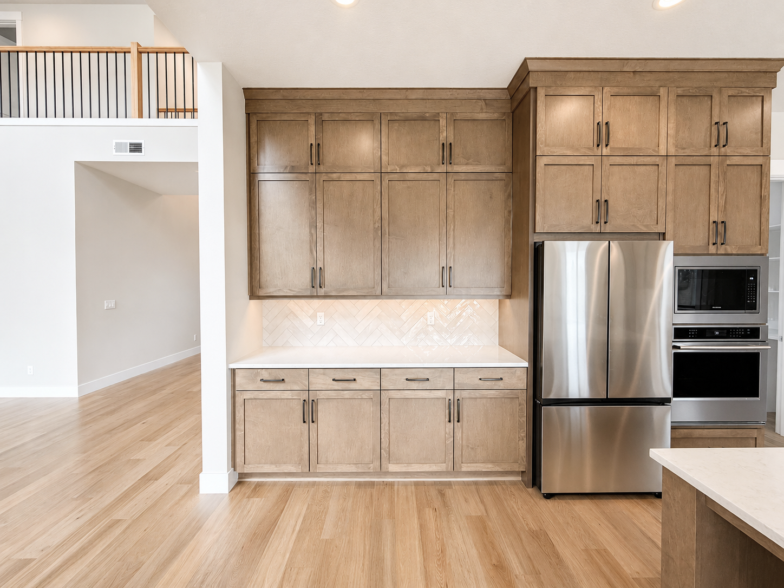
The Timberline offers 4,026 square feet of thoughtfully designed living space, with five bedrooms, four bathrooms, and a three-car garage. Created to capture natural light and support effortless everyday living, this home pairs modern elegance with practical, family-friendly design. The main level features a bright, open layout where the great room connects seamlessly with the dining area and chef-inspired kitchen. High-end finishes, generous counter space, and an entertainer-friendly floor plan make the heart of the home ideal for everything from casual meals to refined gatherings. A multi-slide door opens to the covered patio, extending the living space outdoors and creating an inviting indoor-outdoor flow. The main-floor primary suite serves as a private retreat, complete with abundant natural light, a spa-inspired ensuite bath, and a spacious walk-in closet. An additional bedroom and full bath on the main level provide flexibility for guests or family.
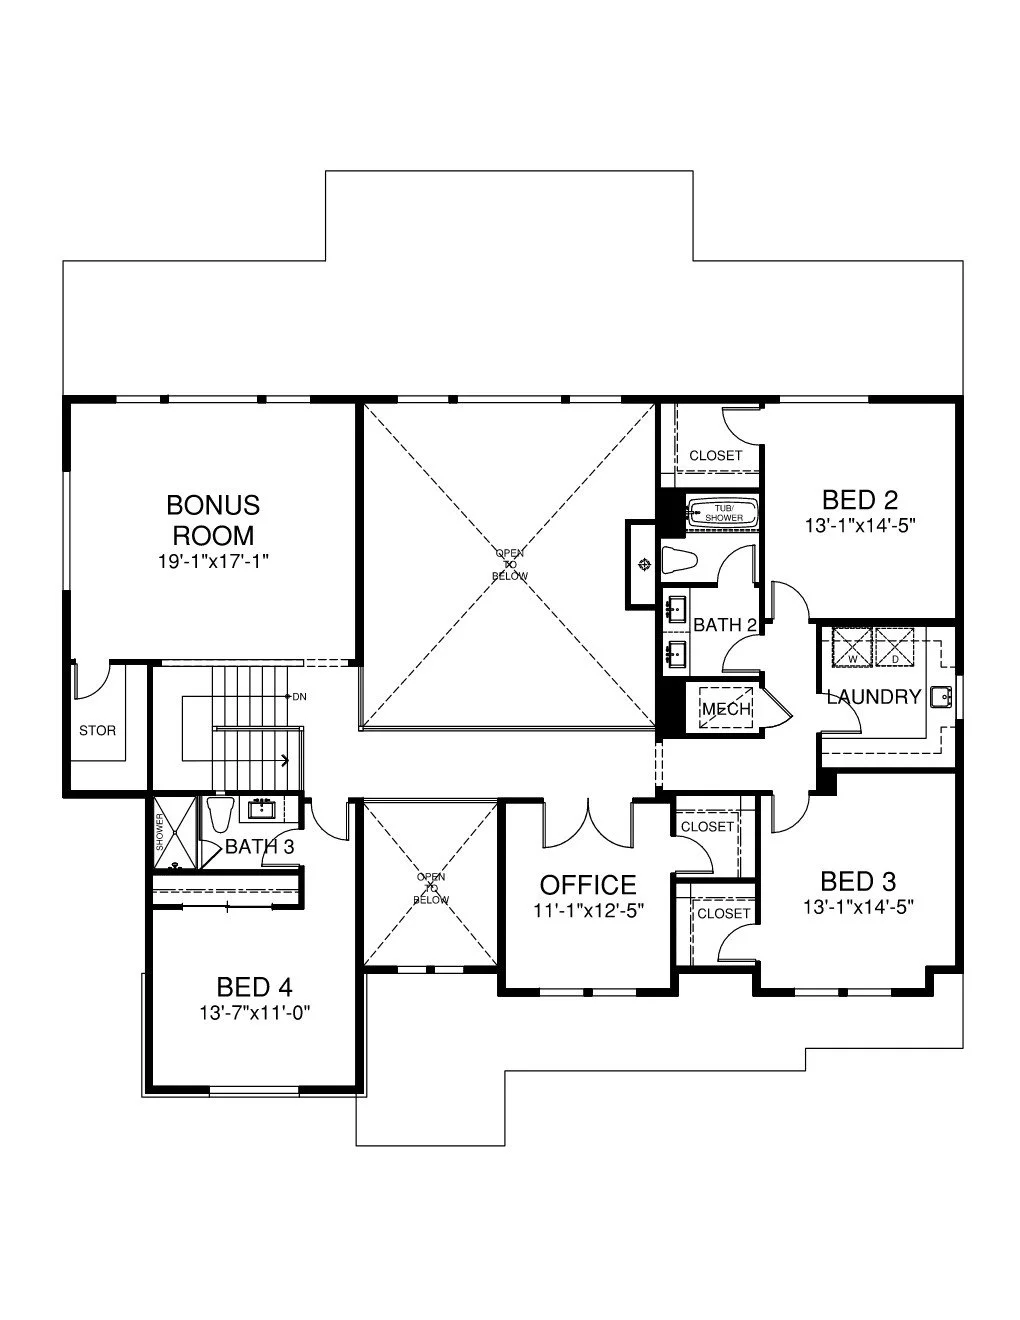
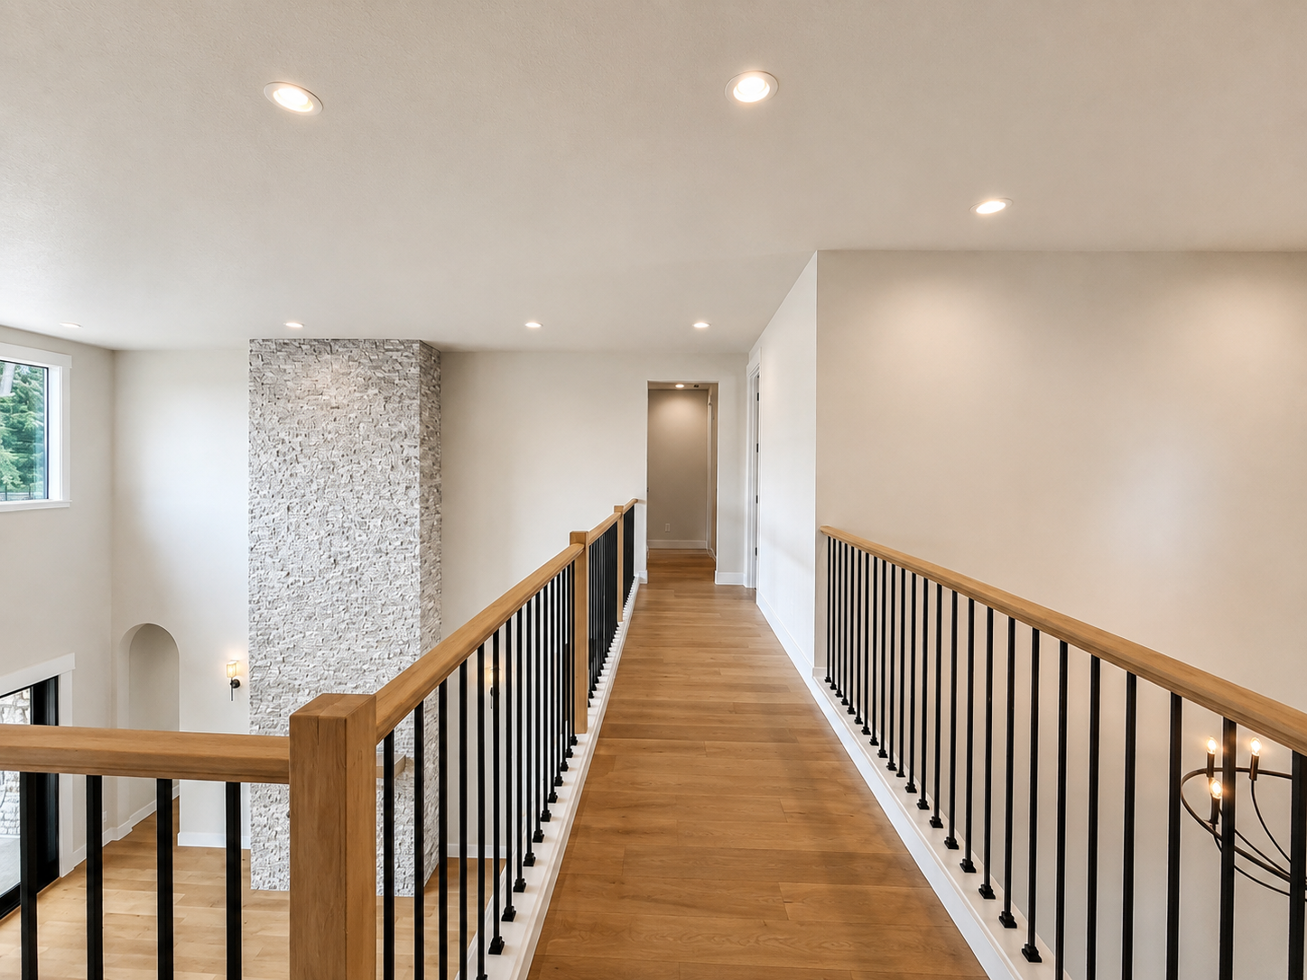
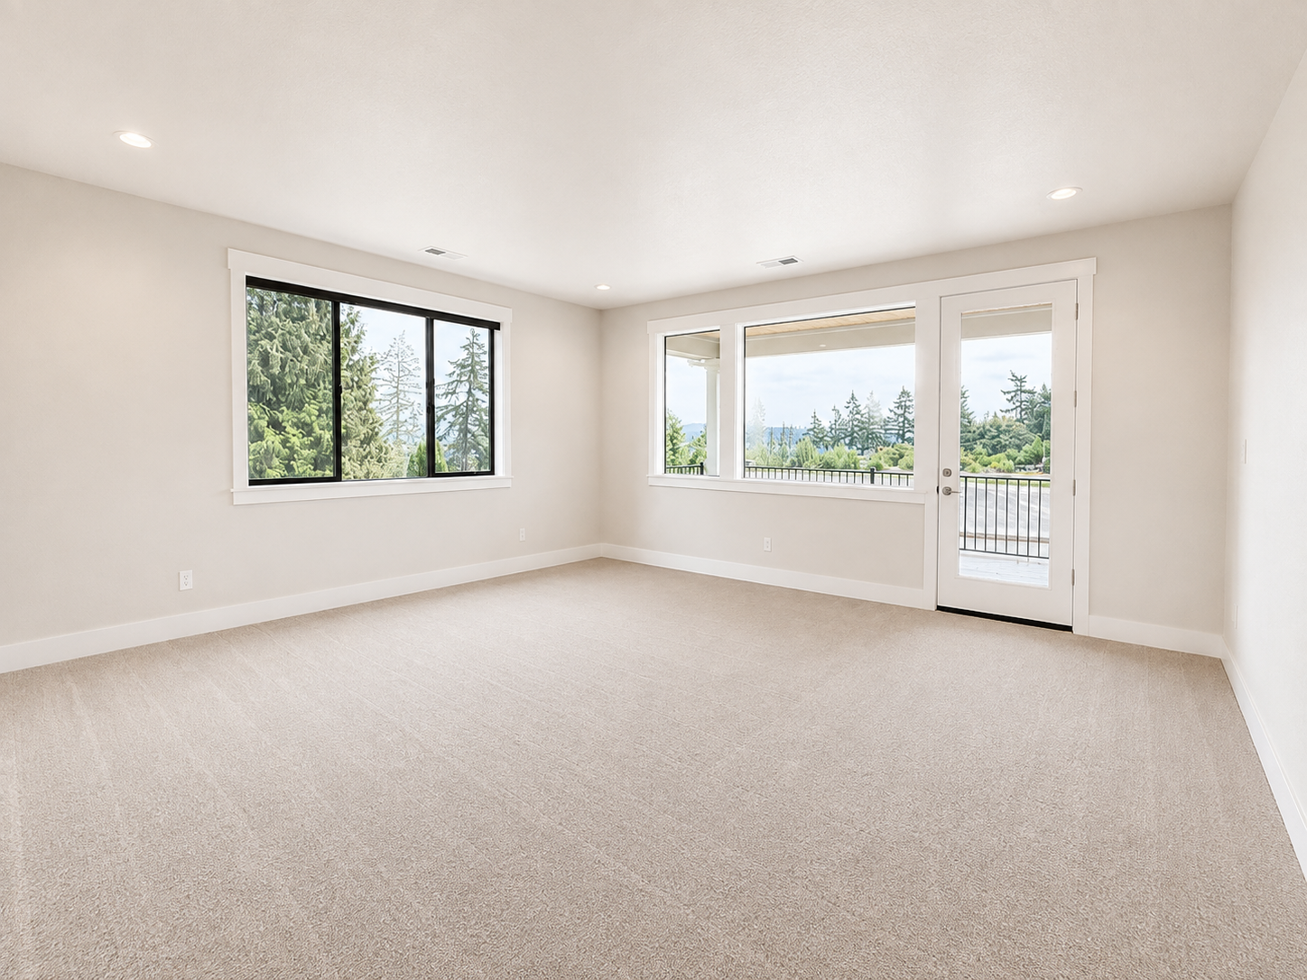
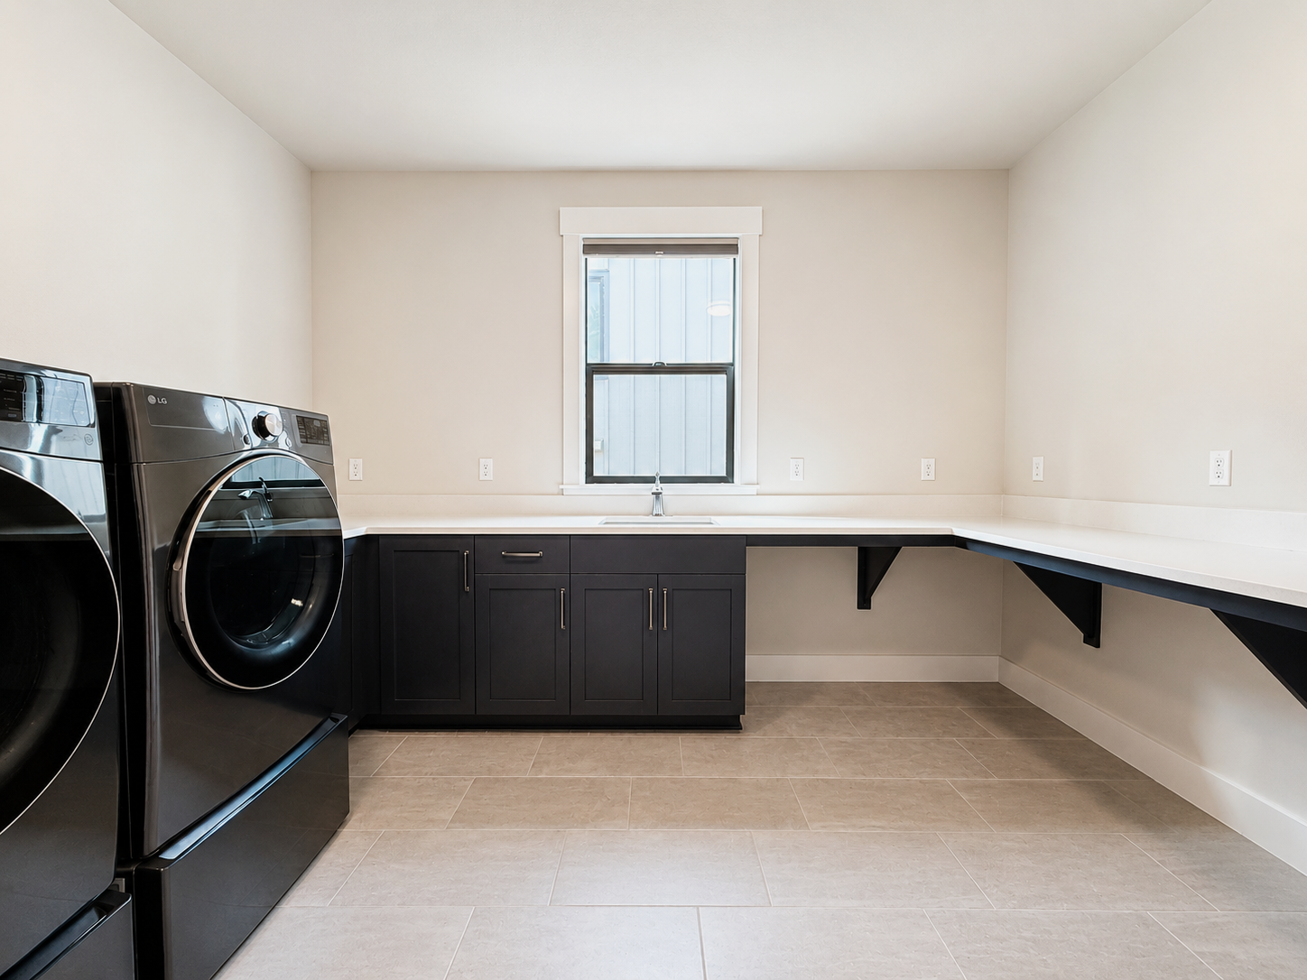
Upstairs, secondary bedrooms and bathrooms are arranged for comfort and privacy, complemented by a convenient laundry room. A bonus room provides versatile space for a media lounge, playroom, or casual retreat, while a dedicated office offers a quiet area for focused work. With light-filled interiors, a luxurious main-floor primary suite, and a thoughtful balance of shared and private spaces, The Timberline delivers modern luxury living designed for both entertaining and everyday life.
Living Spaces
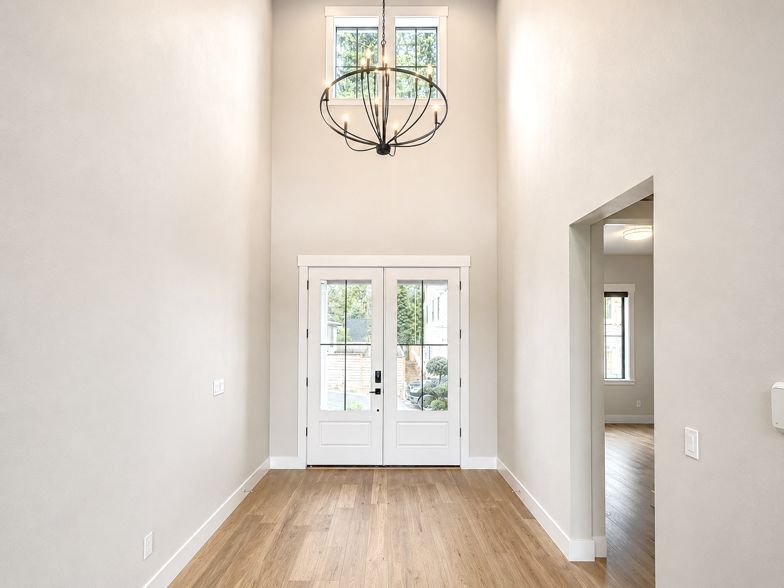
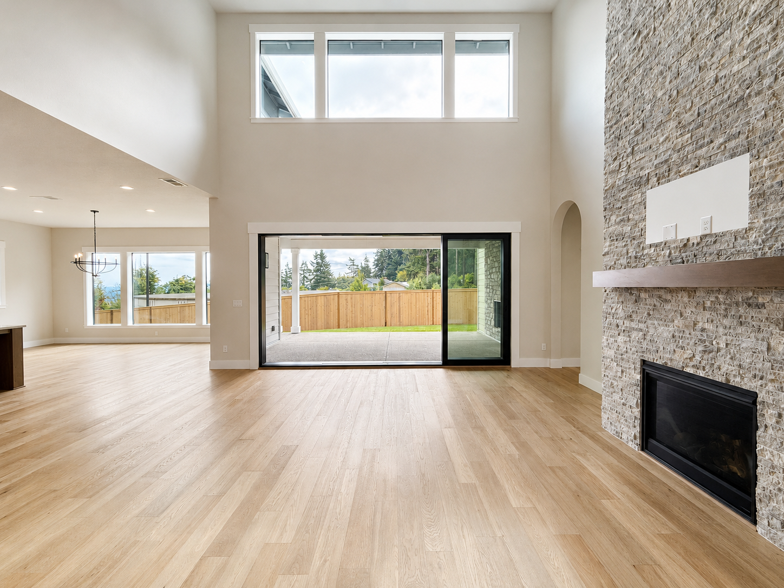
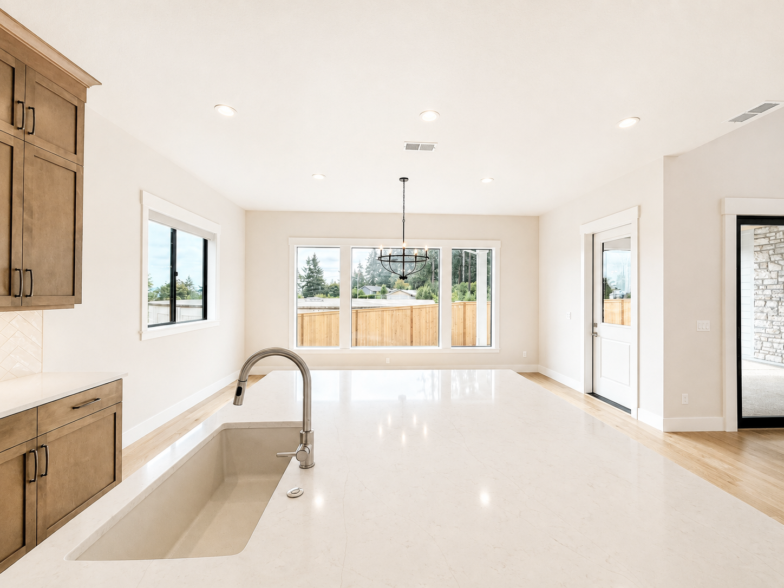
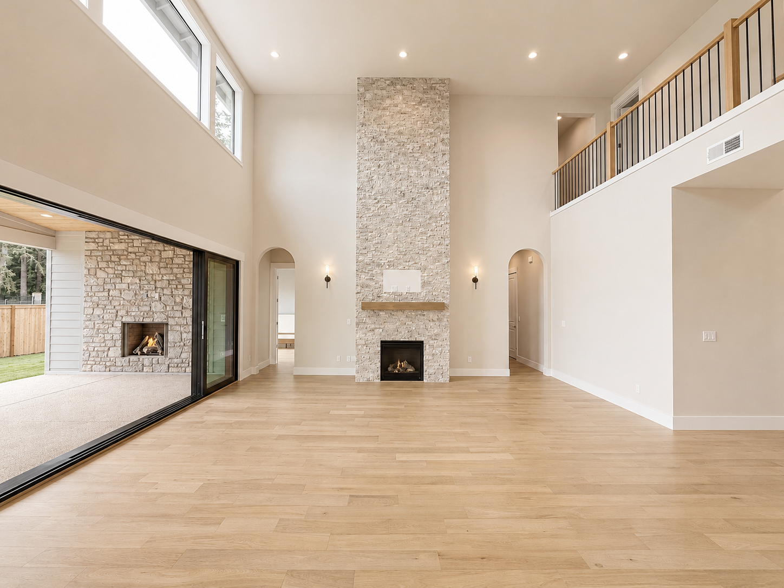
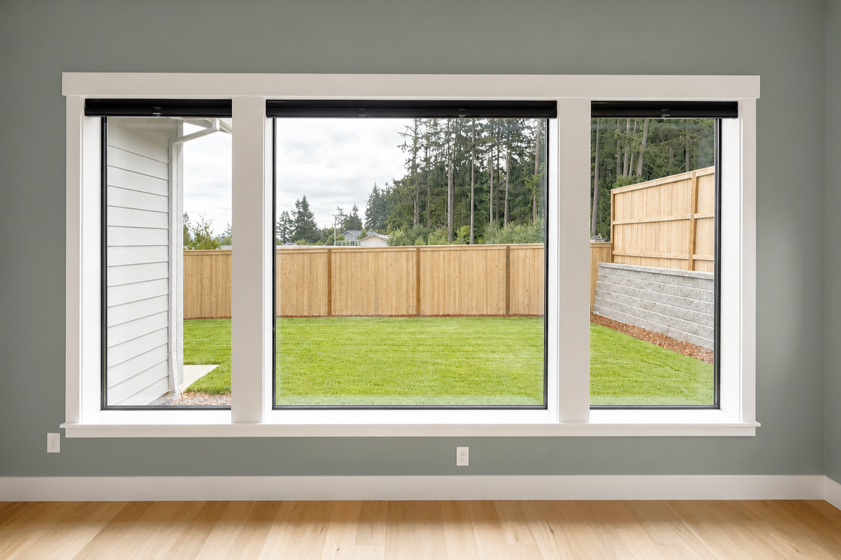
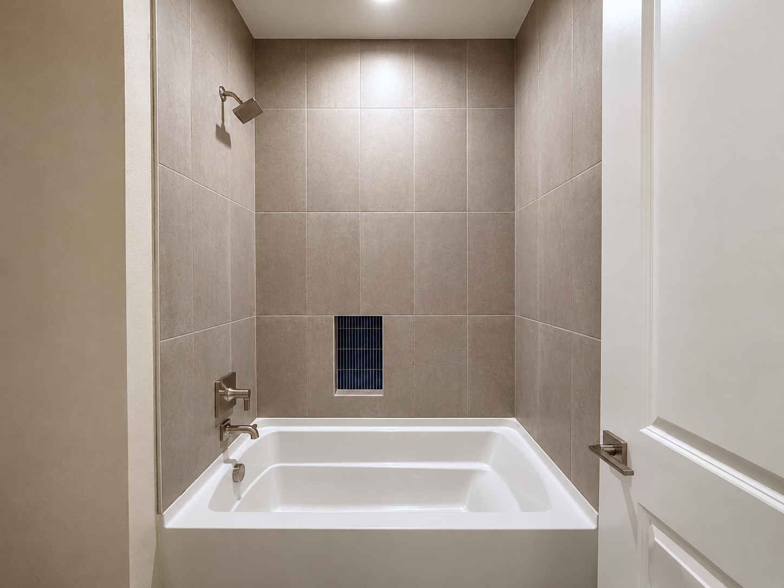
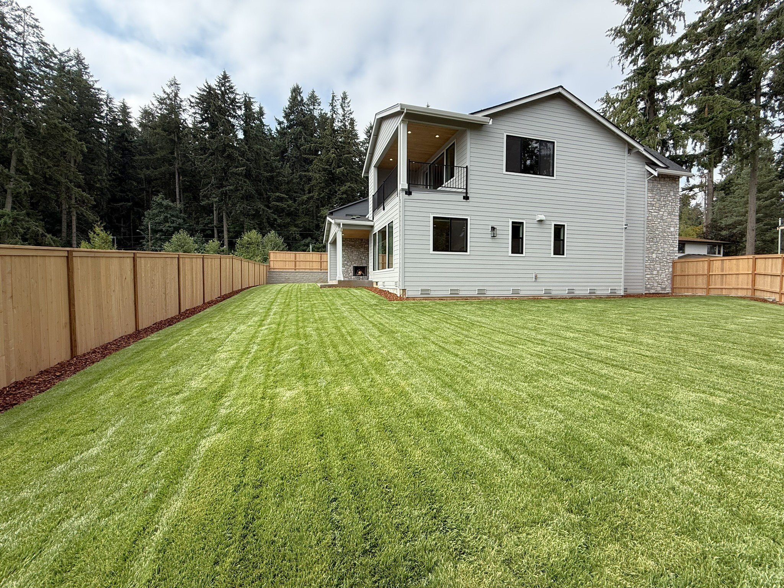
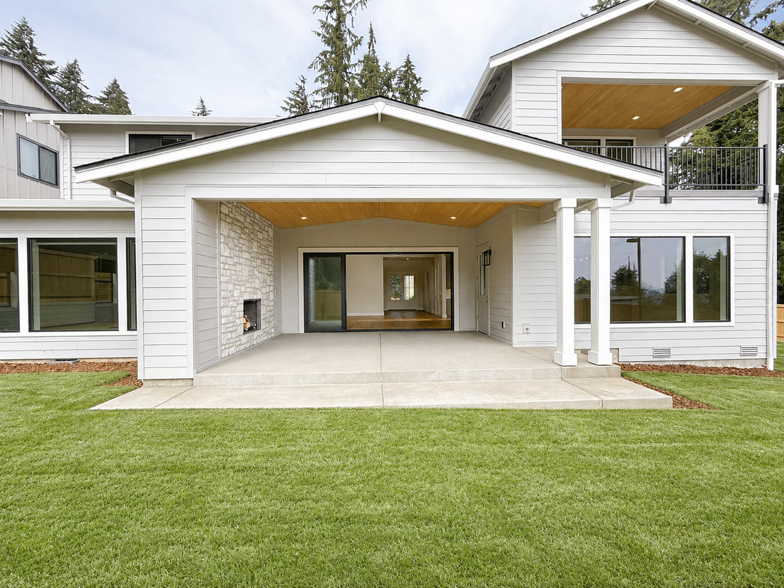
sample images from other Portlock Company homes
Get In Touch
Want to inquire about a property or community? Send us a note and we’ll get back to you right away.